
Quality

Quality engineered in
At ASG Aerospace, quality is engineered into every stage of the manufacturing process, from the moment a programme enters our facilities to the point a verified, traceable component leaves them. We deliver repeatable accuracy, proven process capability and 100% traceability across aerospace, defence, semiconductor and scientific programmes. Independently accredited, consistently delivered.

Quality as Infrastructure
The question our customers ask is not whether we can meet the standard. It is whether we can meet it consistently, across sites, across programmes, across the span of a partnership.
At ASG Aerospace, quality underpins every process, every site and every part we make. Our quality management system is built into our manufacturing operation, with each site operating to internationally recognised standards including AS9100 and AS13100, with customer-specific approvals and flow-down requirements applied at site level.
When you approve ASG Aerospace, you are approving a system built to work at scale.
Assessed,
approved, trusted
Every accreditation and customer approval held by ASG Aerospace is earned independently at site level, assessed by the most rigorous quality teams in global aerospace and defence. That means when you approve ASG Aerospace, every site behind your programme has been through the same scrutiny.
Across the group we hold over 65 customer and industry approvals, spanning AS9100, AS13100, NADCAP and Cyber Essentials Plus. We hold SC21 accreditation and are recognised as a Rolls-Royce High Performing Supplier, alongside customer-specific approvals from the world’s leading OEMs.
Precision, process, proof
-
Contract review against drawings and CAD models (MBD)
Configuration and revision control
Design for manufacturability input
APQP adopted at NPI stage
CTF and CTQ feature identification
AS9102 first article planning
Digitally linked manufacturing and inspection records
-
CNC in-cycle probing and adaptive correction
Tool wear monitoring and compensation
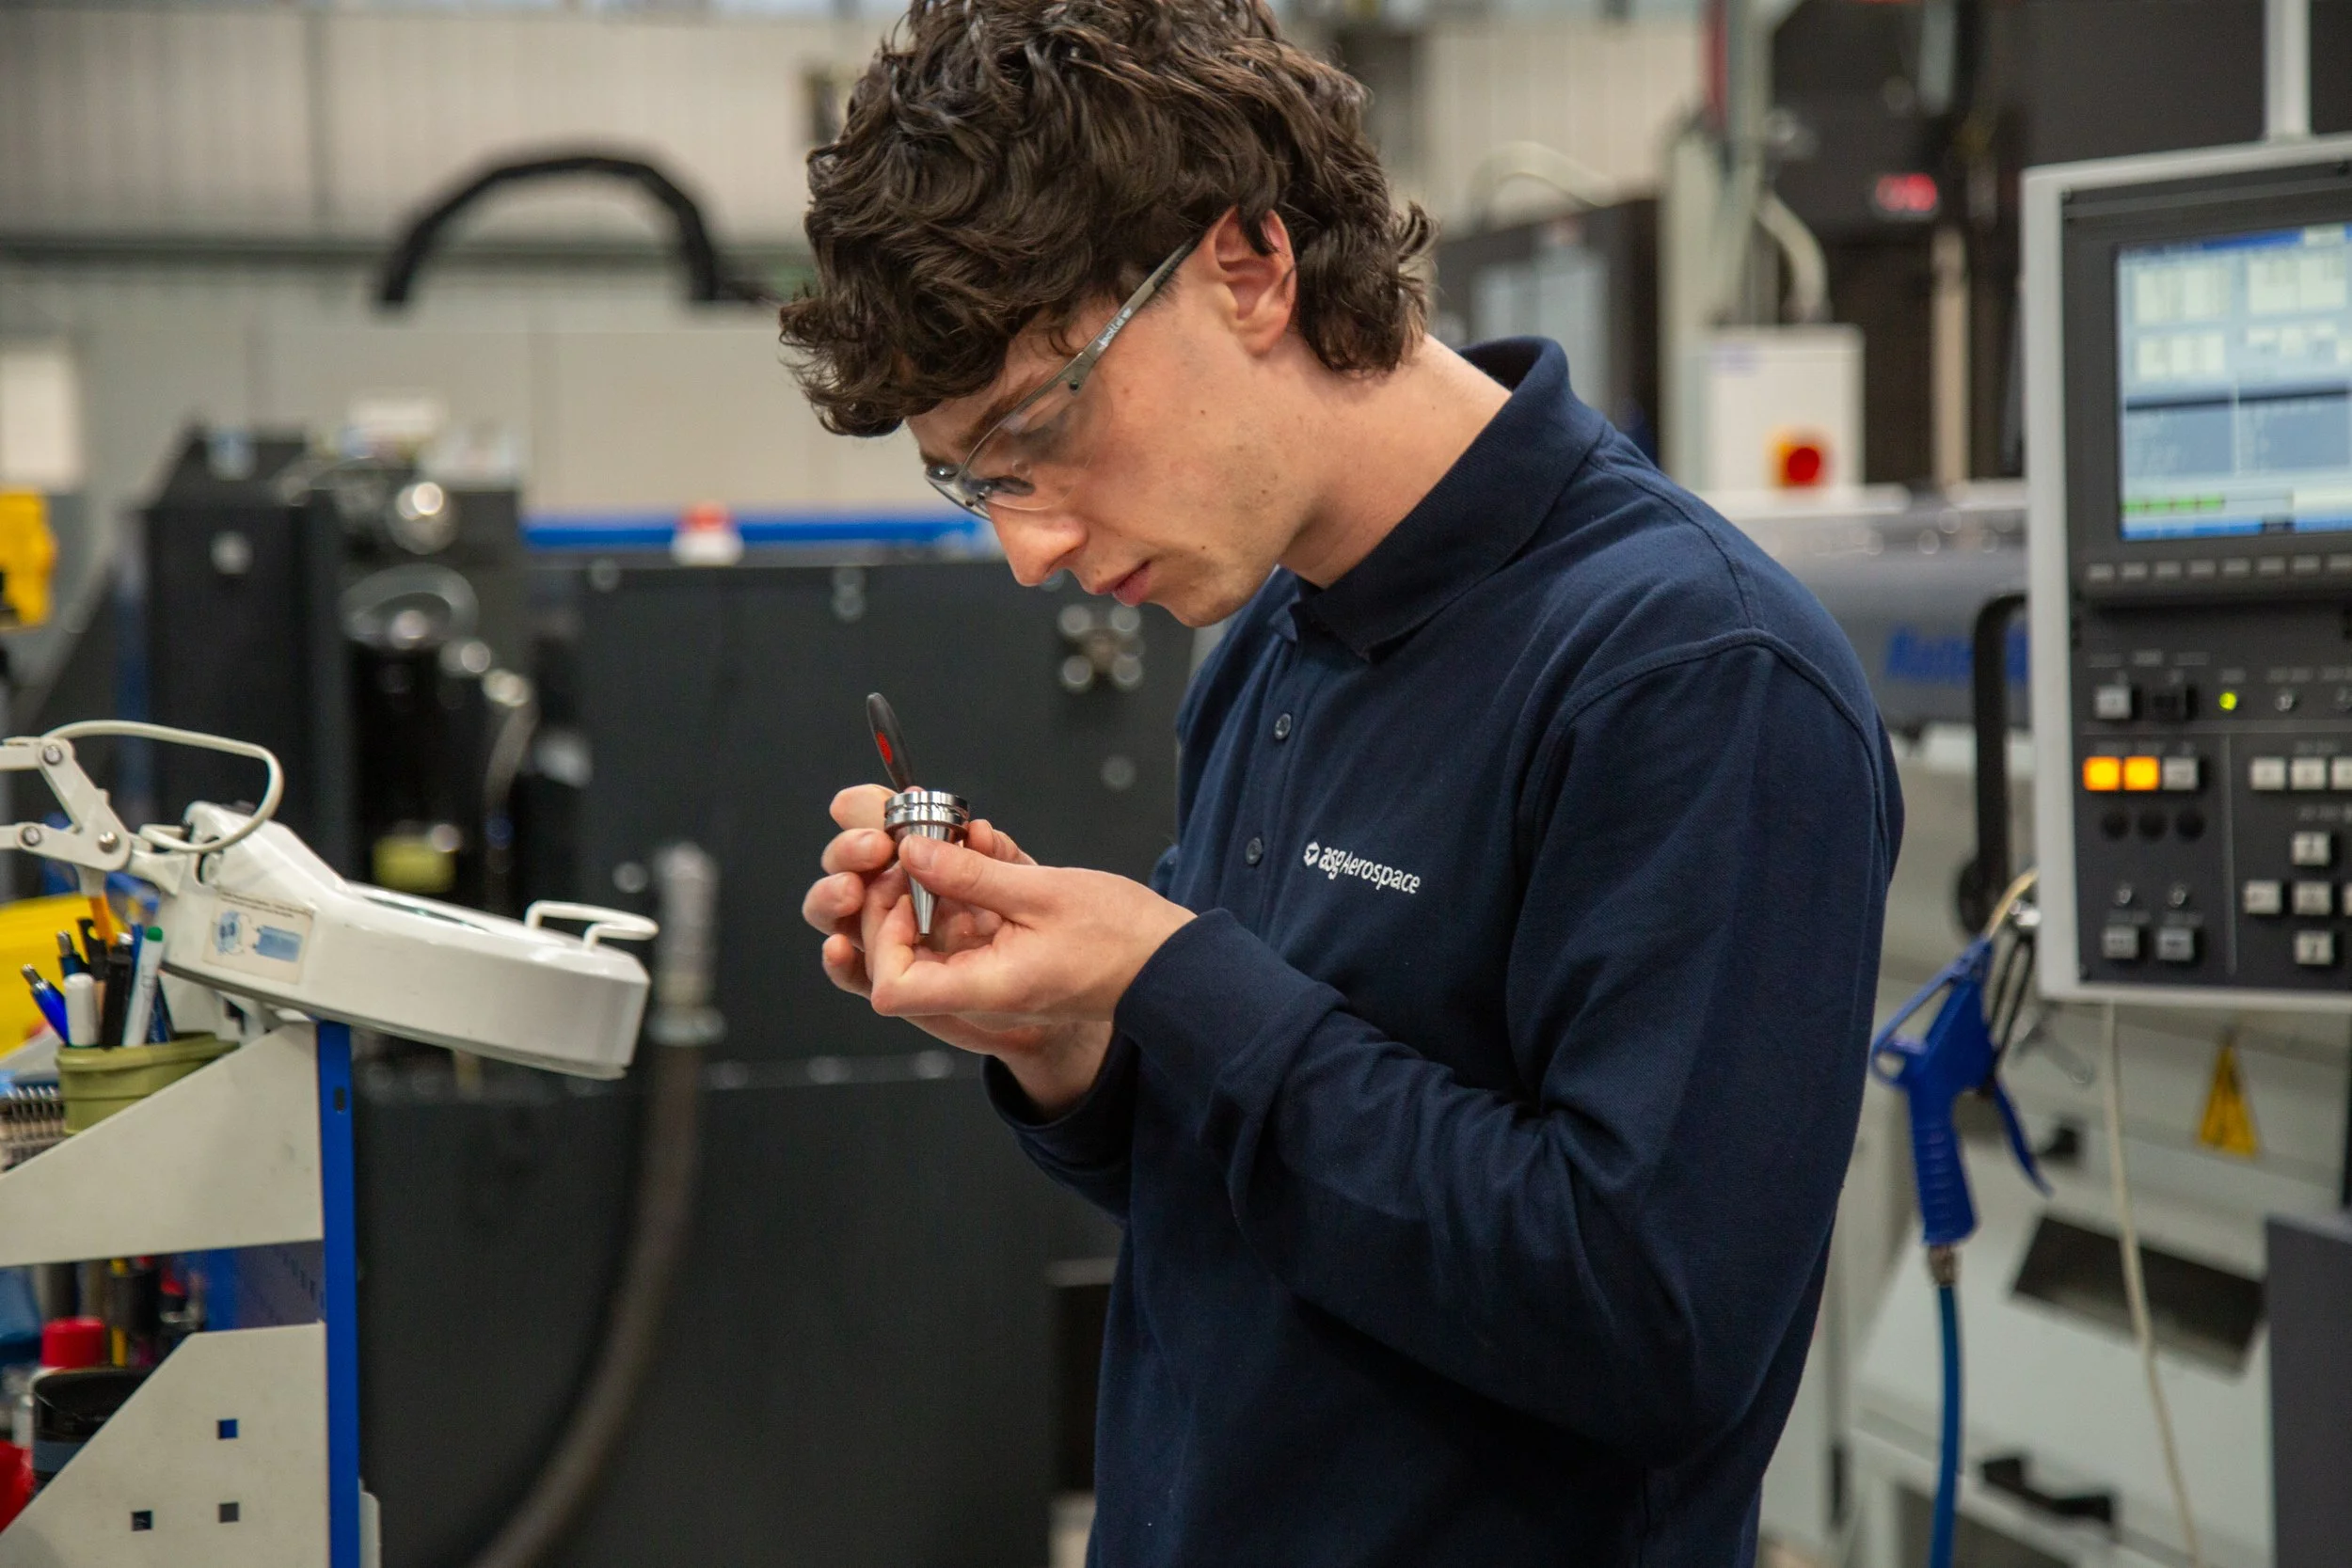
Stage inspection at defined process gates
Thermal stability control
Coolant condition monitoring and control
Automated dosing using Oracle coolant management
-
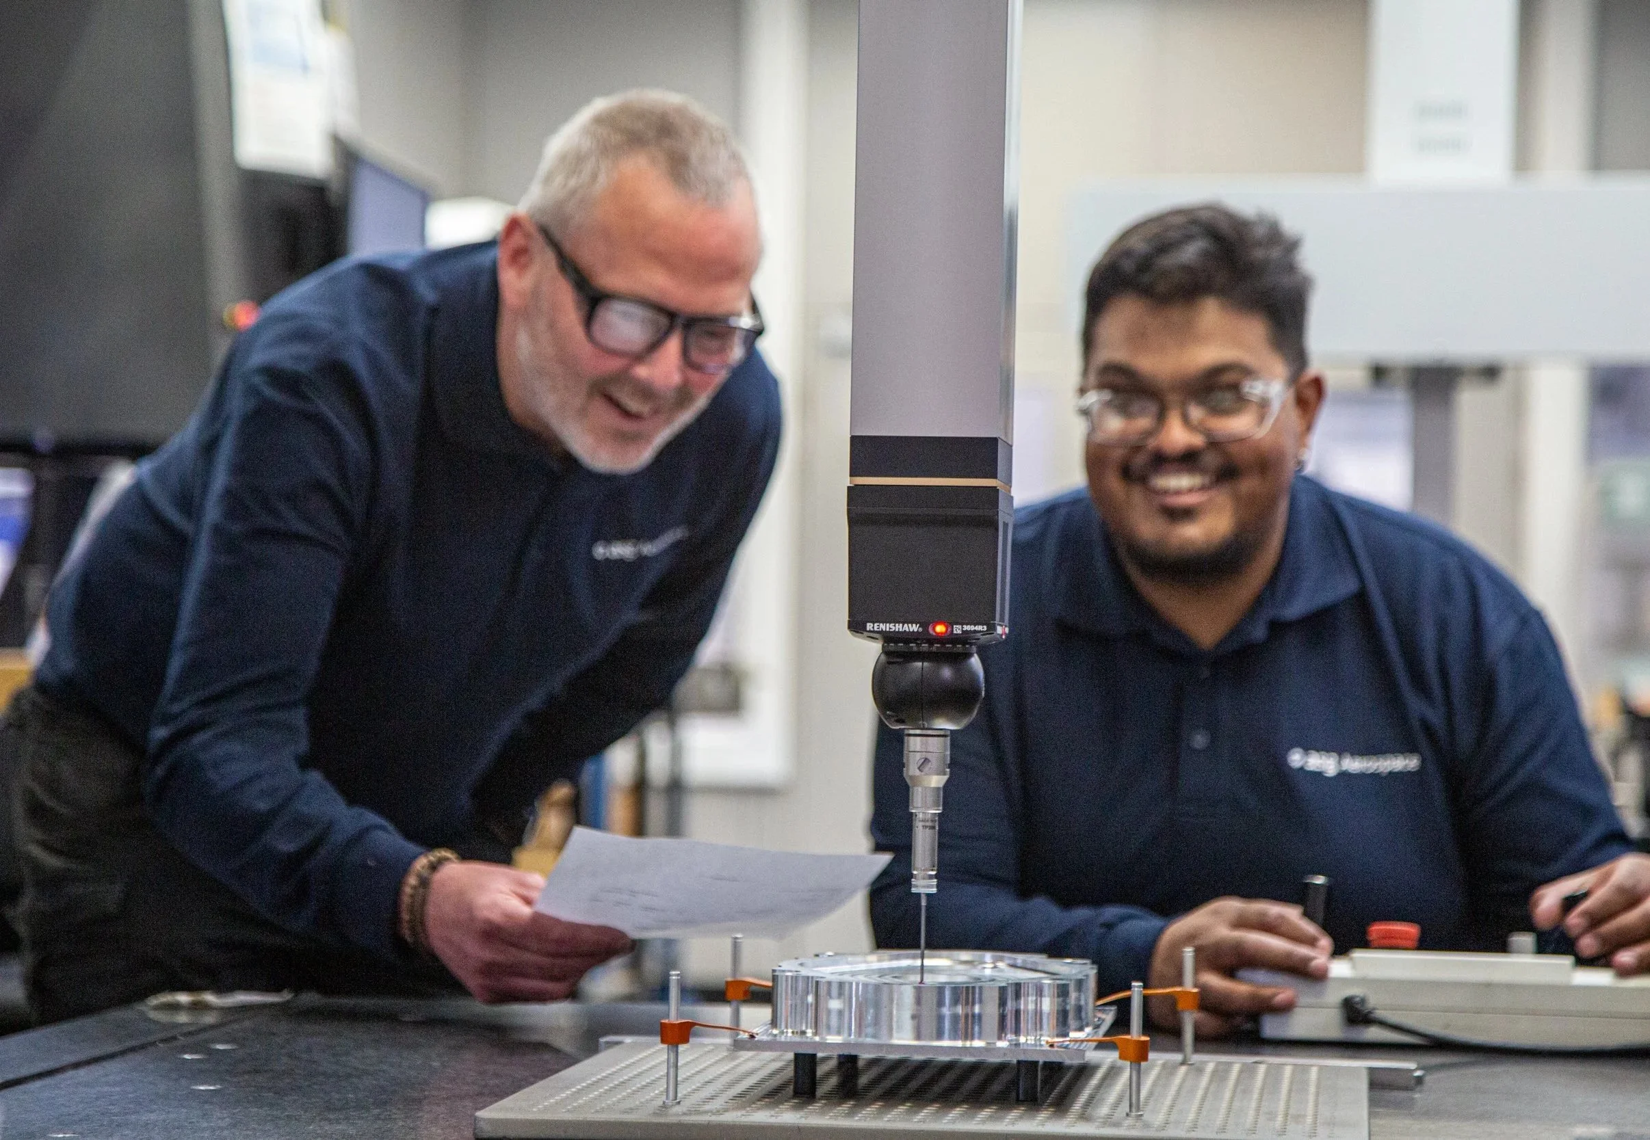
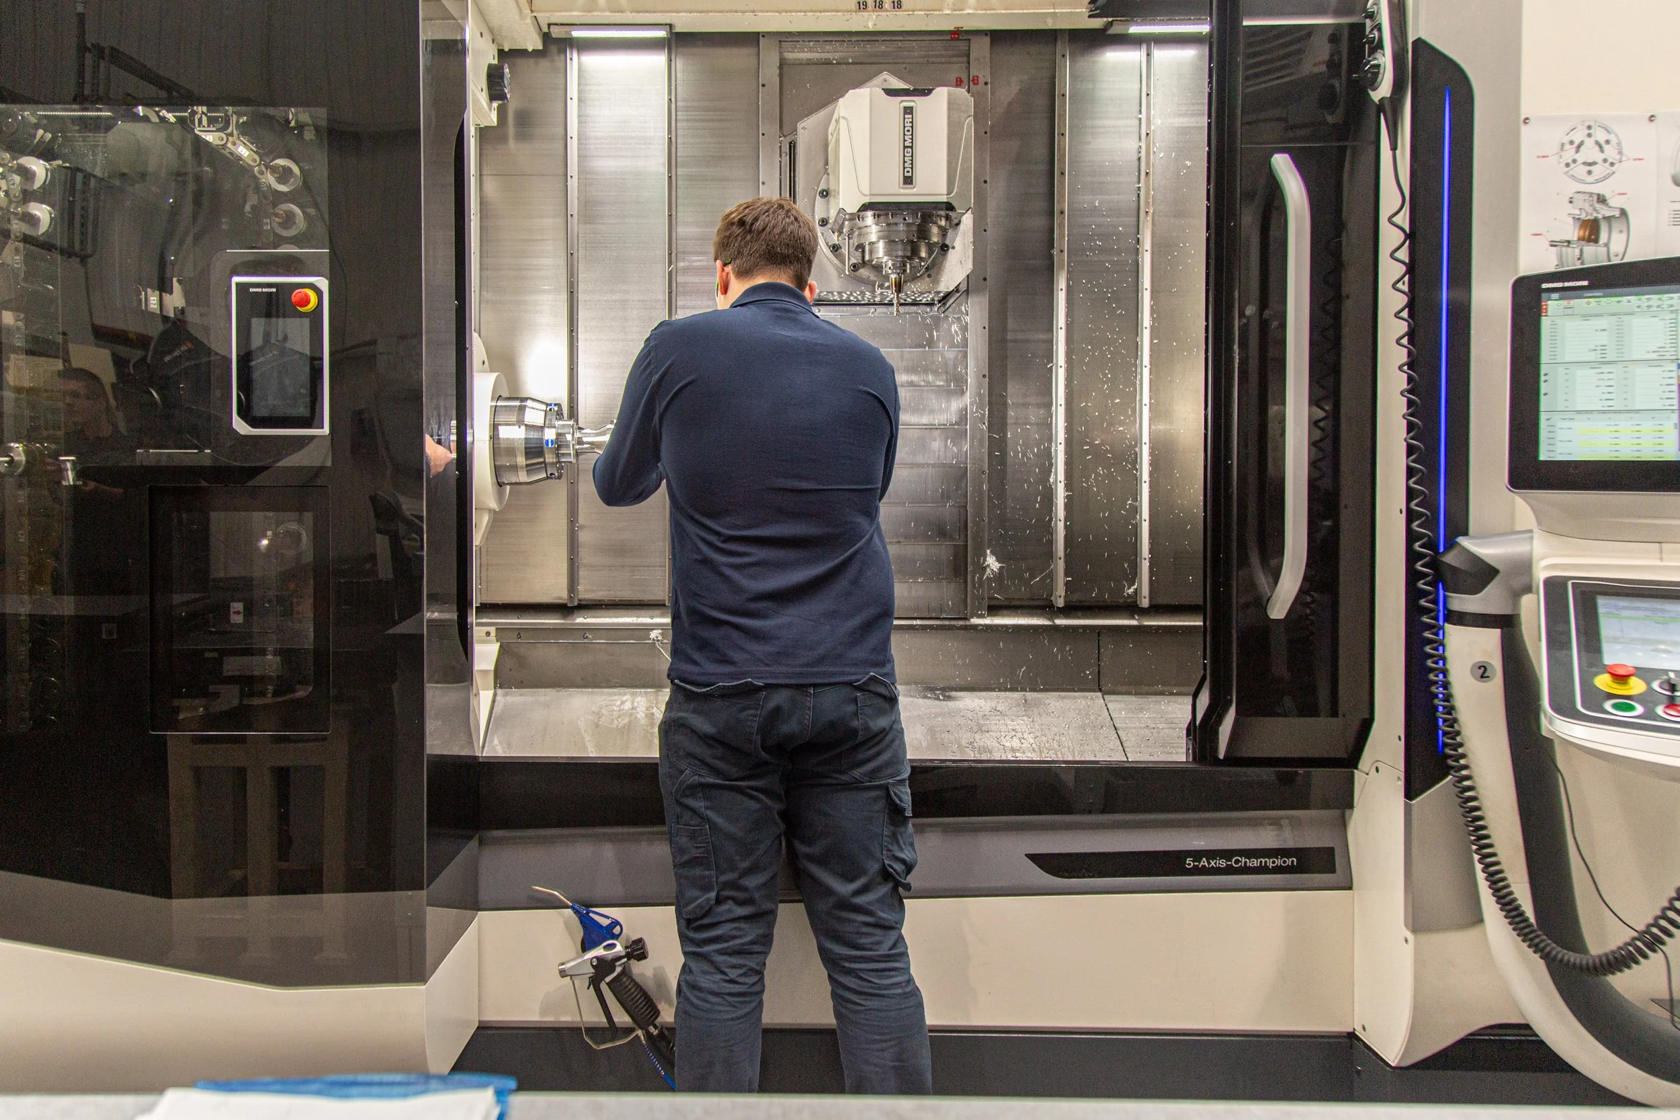
Renishaw AGILITY S 5-axis REVO-2 probing
Additional CMM platforms across the group
High-speed 5-axis scanning and high-density data capture
Surface roughness, flatness, roundness and positional tolerances
Specialist gauging and custom fixtures
Temperature-controlled inspection environment
UKAS-traceable calibration
Measurement System Analysis and Gauge R&R
-
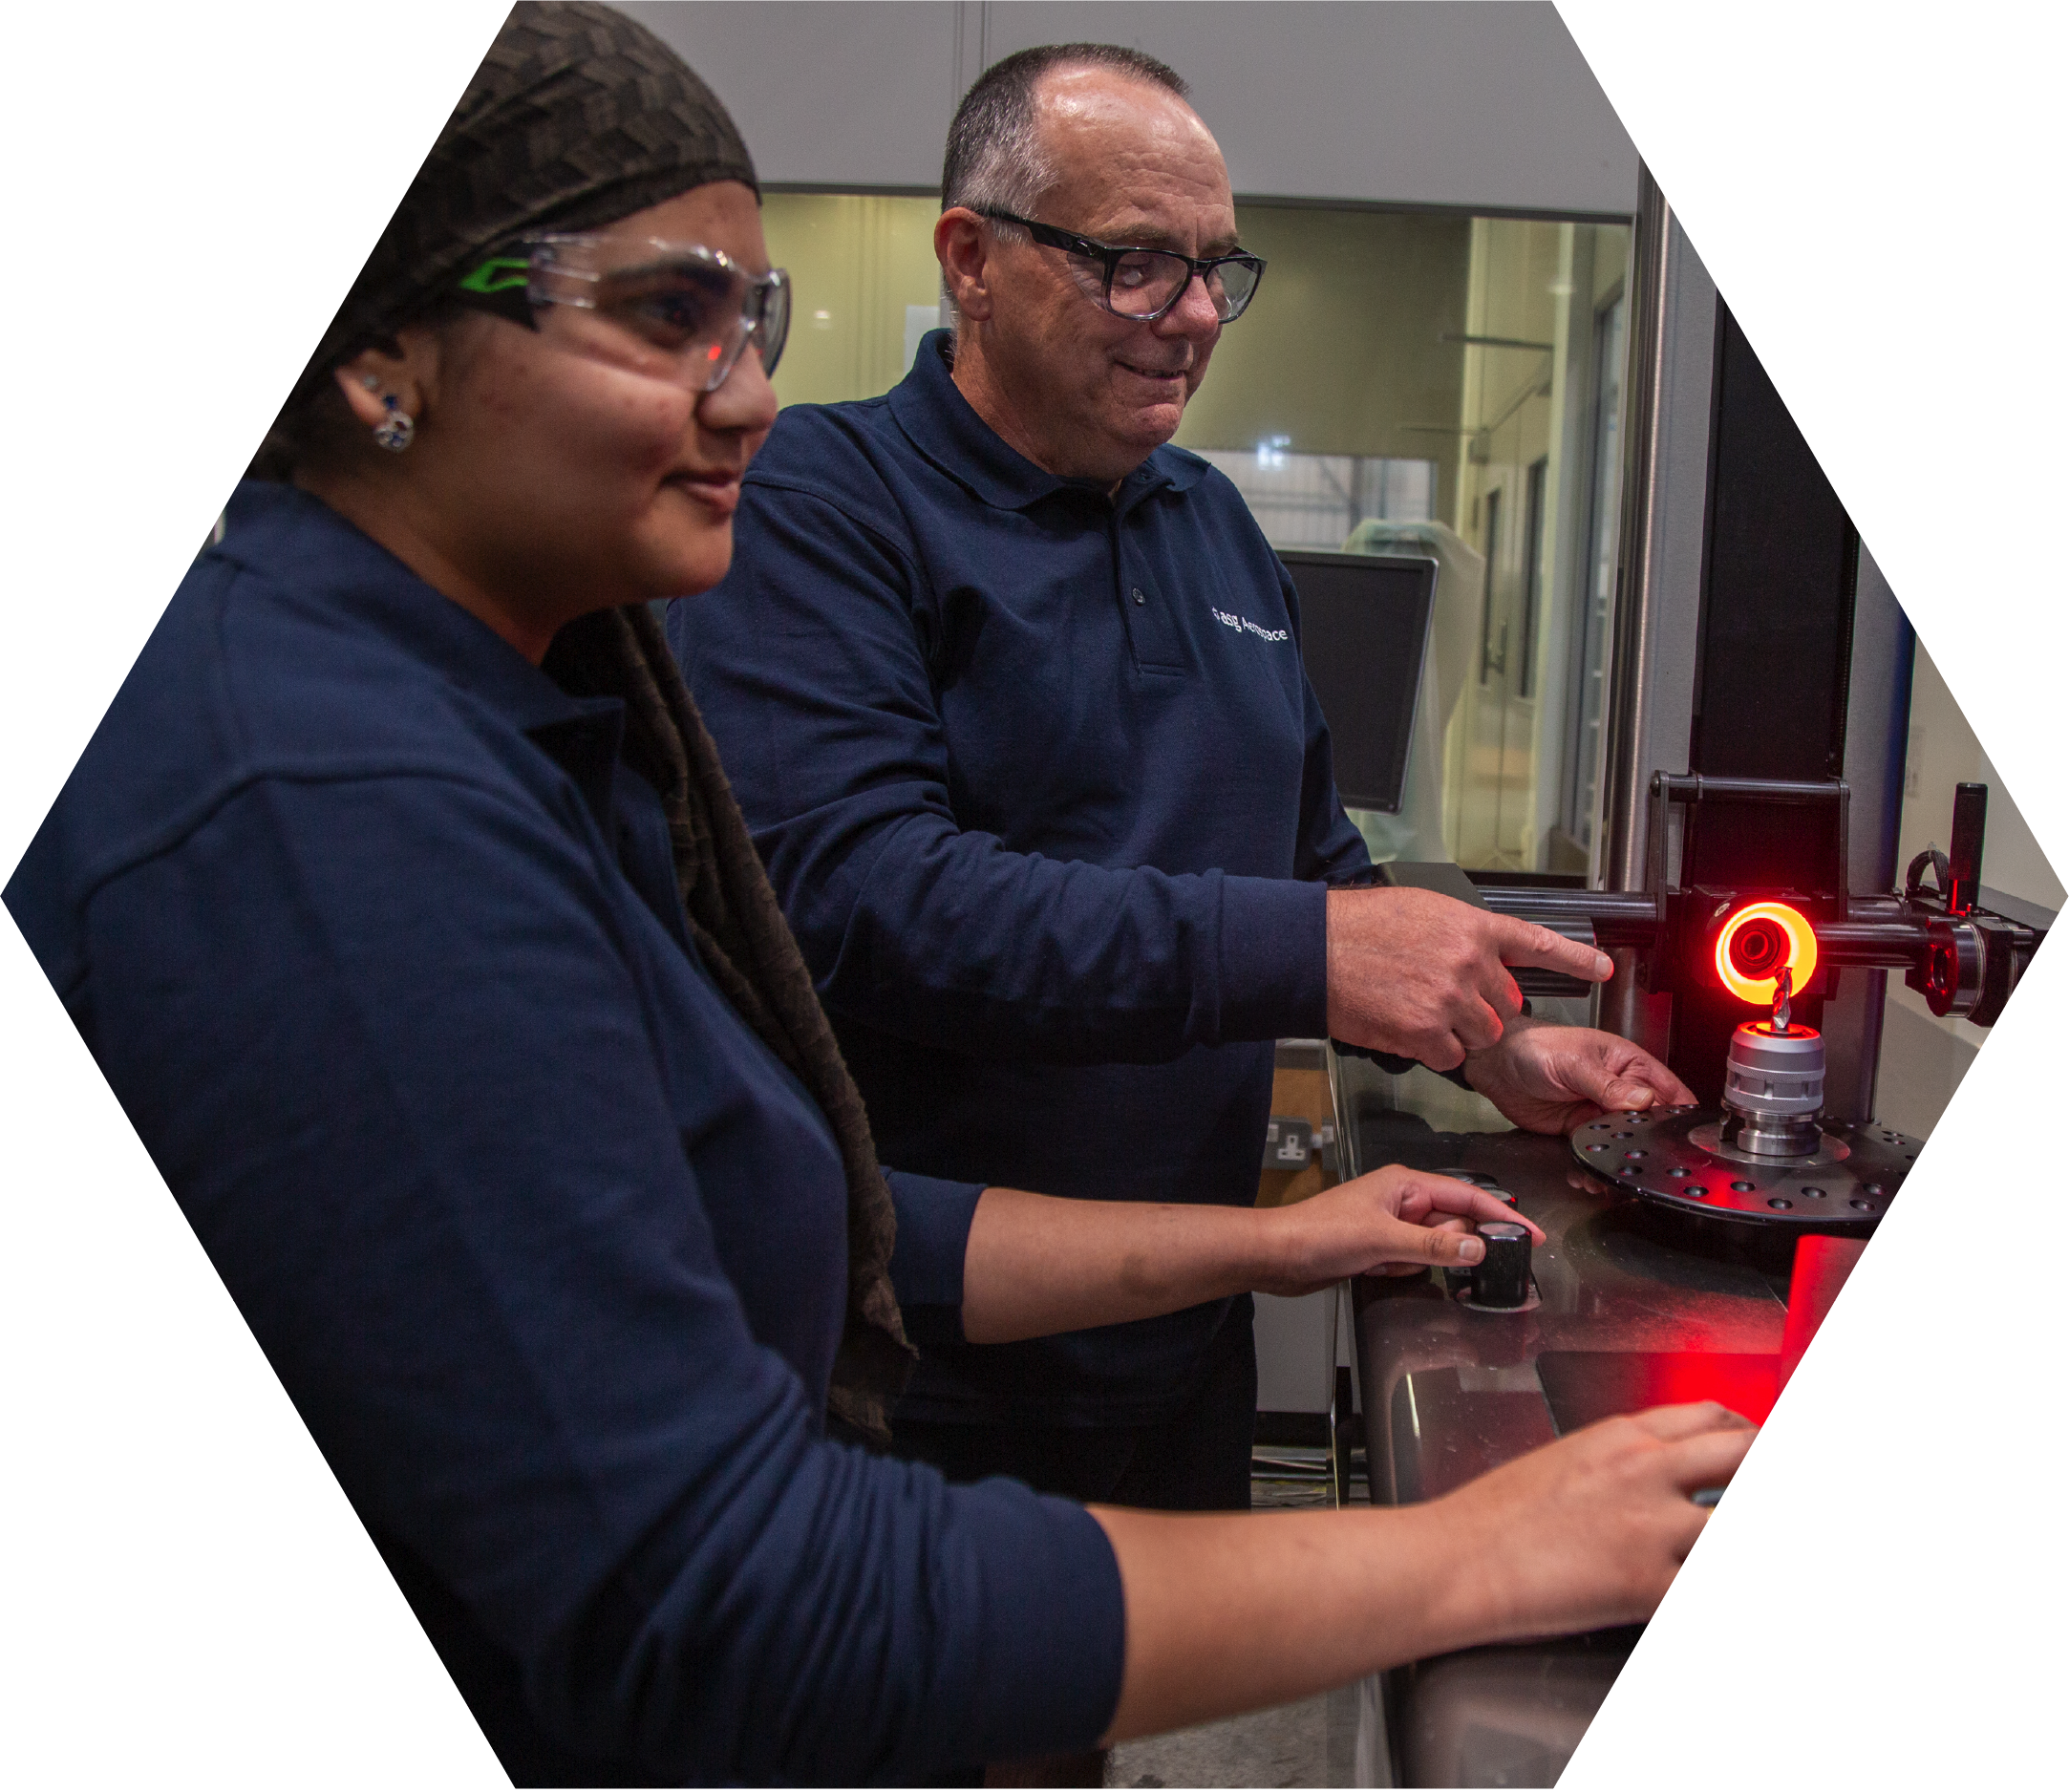
Renishaw Ballbar machine verification
Renishaw MSP software performance analysis
Backlash, positioning error and geometric deviation detection
Scheduled calibration and performance trending
Risk-based calibration scheduling
Traceability to national standards
Equipment monitoring and recall systems
-
Real-time CpK analysis on critical features
Continuous monitoring of process variation and drift
Immediate corrective action feedback
Statistical Process Control
Capability studies - Cp, Cpk, Pp, Ppk
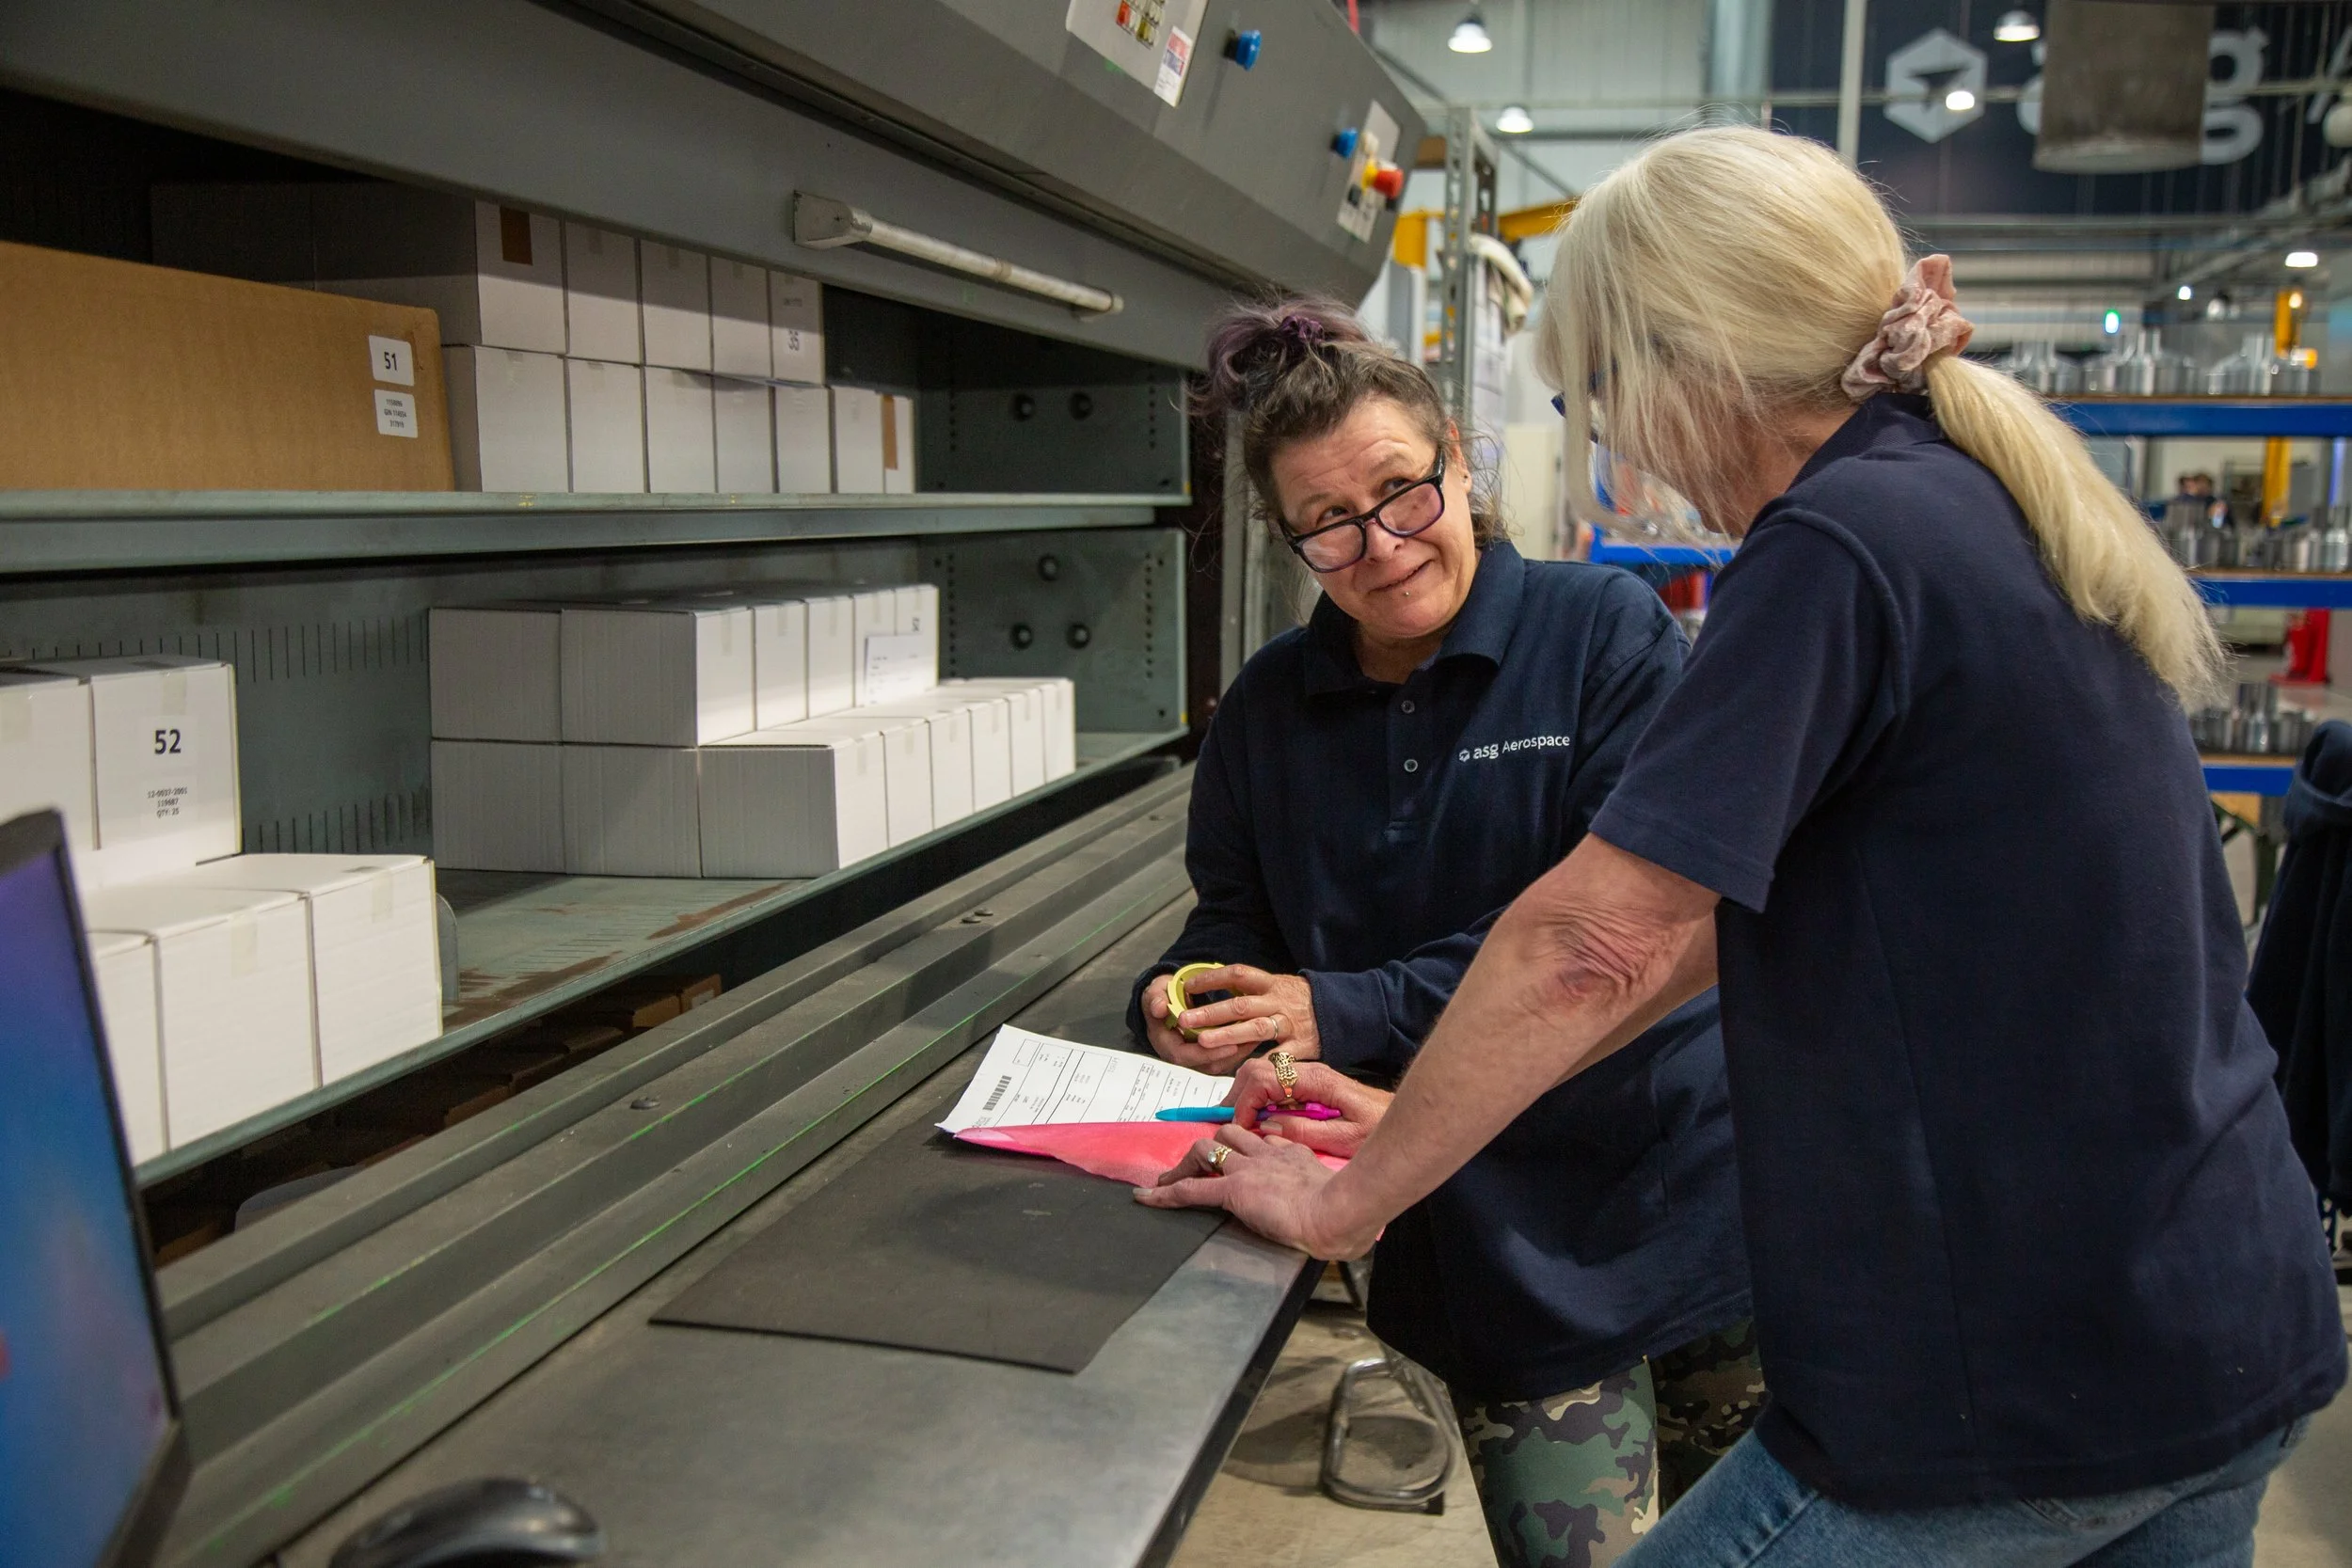
Full batch and serial traceability
-
AS9102 FAI using e-tools
Ballooned drawings and characteristic traceability
GD&T verification against CAD
Material and process certification
Surface finish and geometric validation
Functional testing
-
NADCAP-accredited process control
REACH-compliant chemistry management
NDT to Level 3 across hard and soft metals
Precision finishing to controlled Ra/Rz values
Vacuum-compatible surface preparation
Full traceability from pre-treatment to post-inspection
-
Root cause analysis using 8D and 5 Whys
Corrective and Preventive Actions
Trend analysis fed back into PFMEA
Control plans updated from production data
Distortion, sealing integrity and contamination control focus
CAPA

Contact us
Our quality credentials speak for themselves.
Tell us about your programme and we will show you how we can support it.